Nicole Staples

BEDS3
BATHS2 full
SQUARE FEET1,299
MLS#3319300
STATUSComing Soon / Hold
PROPERTY TYPEResidential - Single Family
SUBDIVISIONMorgan Ridge
Property Description
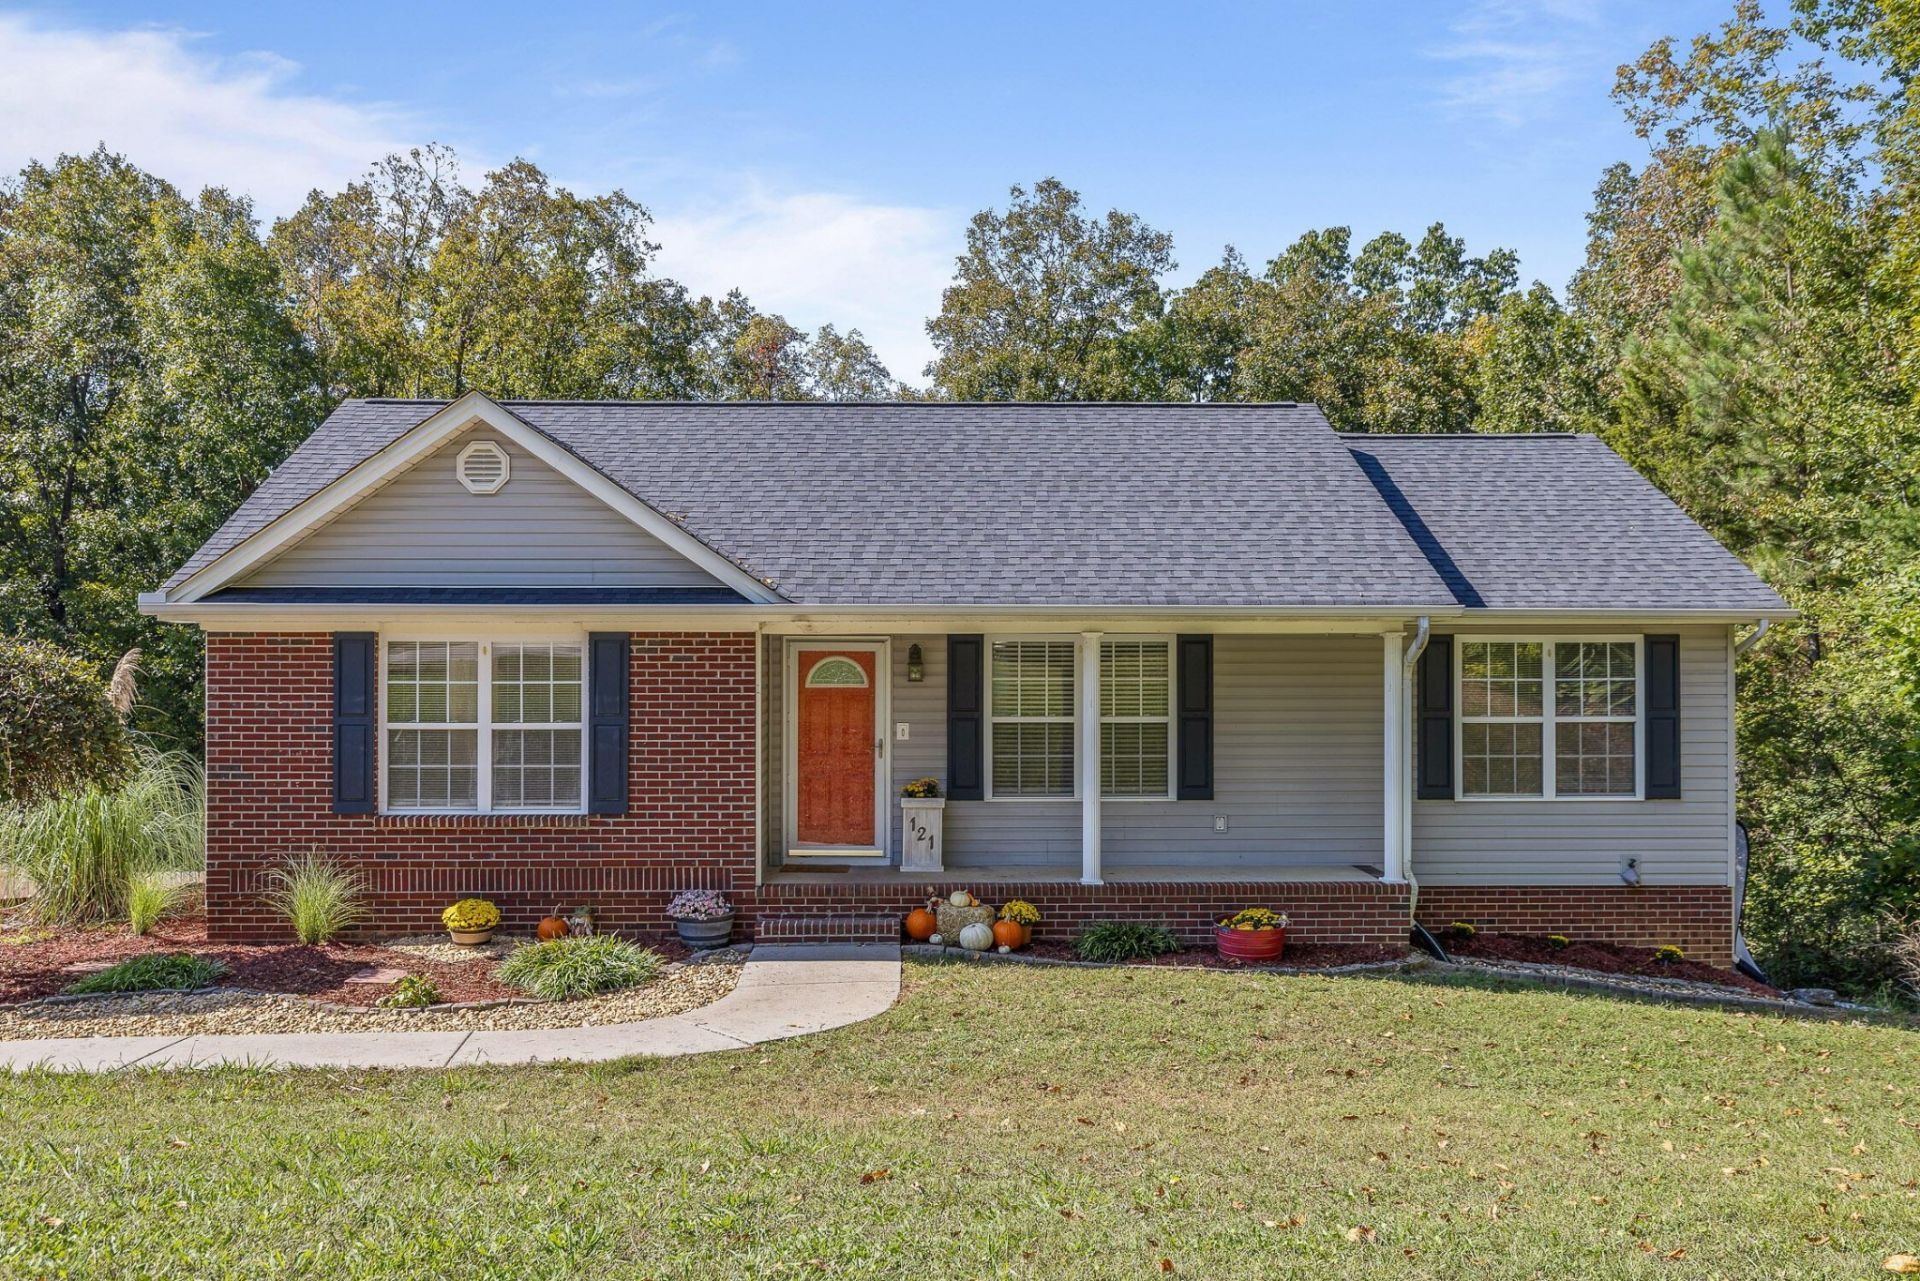
Welcome home to this charming 3-bedroom, 2-bath ranch offering 1,299 square feet of comfortable living space on an almost half-acre lot at the end of a quiet cul-de-sac in a desirable Cleveland location. Enjoy peace and privacy with a semi-private backyard, a fantastic deck perfect for entertaining, and plenty of room to relax, garden, or play. Take the worry out of homeownership with major recent updates already completed for you, including a brand-new high-efficiency HVAC system, brand-new water heater, new garage door and opener, fresh paint throughout the entire home, new gutter guards, and a roof that's only 5 years old. The big-ticket items have already been taken care of, giving you peace of mind from day one. One of the standout features is the massive unfinished basement/garage, offering space for two vehicles plus endless possibilities. Whether you envision a workshop, home gym, hobby area, extra storage, or finishing part of the space into additional living space, this flexible area is ready for your vision. Conveniently located near shopping, dining, schools, and everyday amenities, this home offers the perfect combination of space, updates, and location. With wonderful neighbors, a fantastic backyard, and room to grow, this Cleveland gem is ready for its next owner!
Property Features
Property Type: Residential - Single Family
Basement: Unfinished
Basement: Yes
Cooling: Ceiling Fan(s), Central Air, Electric
Garage: 2
Heating: Central, ENERGY STAR Qualified Equipment
Home Style: Ranch
Lot Size: 43.00 Acres
Roof Type: Shingle
Stories: 2.0
Taxes: $81,702
Year Built: 2006
Amenities
Ceiling Fan(s)
High Ceilings
Open Floorplan
Walk-In Closet(s)
Feature Descriptions
Appliances: Electric Range, Dishwasher, Microwave, Refrigerator, Stainless Steel Appliance(s)
Exterior: Brick, Vinyl Siding
Fencing: Back Yard
Flooring: Carpet, Wood, Vinyl
Laundry: Electric Dryer Hookup, Washer Hookup
Lot: Cleared
Parking: Garage Faces Side
Parking Notes: Garage Faces Side
Patio/Porch: Porch, Covered, Deck
Sewer: Septic Tank
Topography: Cleared
Utilities: Electricity Available, Water Available
Water: Public
Local Schools
High School: Bradley Central High School
Middle School: Lake Forest Middle School
Elementary School: Black Fox Elementary School
Listed By / Shown By
Listed By
Agency Name: LPT Realty LLC
Agency Phone: 8773662213
Shown By
Agent Name: Nicole Staples
Agent Phone: (931) 472-8688
Agency Title: Crye-Leike Real Estate Services

Source: Nashville MLS
Estimate Your Payment
Estimated Payment
$ 7,726.62 per month $811.74 Principal & Interest $6,808.50 Property Tax $106.38 Homeowner's InsuranceChange Payment Information

Member Participants (and their affiliated licensees, if applicable) shall indicate on their websites that IDX information is provided exclusively for consumers’ personal non-commercial use, that it may not be used for any purpose other than to identify prospective properties consumers may be interested in purchasing, that the data is deemed reliable but is not guaranteed by MLS GRID, and that the use of the MLS GRID Data may be subject to an end user license agreement prescribed by the Member Participant’s applicable MLS if any and as amended from time to time. MLS GRID may, at its discretion, require use of other disclaimers as necessary to protect Member Participant, and/or their MLS from liability.
Based on information submitted to the MLS GRID. All data is obtained from various sources and may not have been verified by broker or MLS GRID. Supplied Open House Information is subject to change without notice. All information should be independently reviewed and verified for accuracy. Properties may or may not be listed by the office/agent presenting the information.
Privacy Policy / DMCA Notice / ADA Accessibility


This site is hosted, designed and copyright
© 1994 - 2026 by
Delta Media Group, Inc. -- Patent Pending --
121 Ruth Way Sw | MLS# 3319300
This single family home located at 121 Ruth Way Sw, Cleveland, TN 37311 is currently listed for sale with an asking price of $364,735. This property was built in 2006 and has 3 bedrooms and 2 full baths with 1299 sq. ft. Ruth Way Sw is located in the Morgan Ridge subdivision. Search Morgan Ridge real estate on nicolestaples.crye-leike.com today.